Wang Kei House, Wang Tau Hom Estate — Full Public Housing Renovation
ResidentialWang Tau Hom394 平方呎
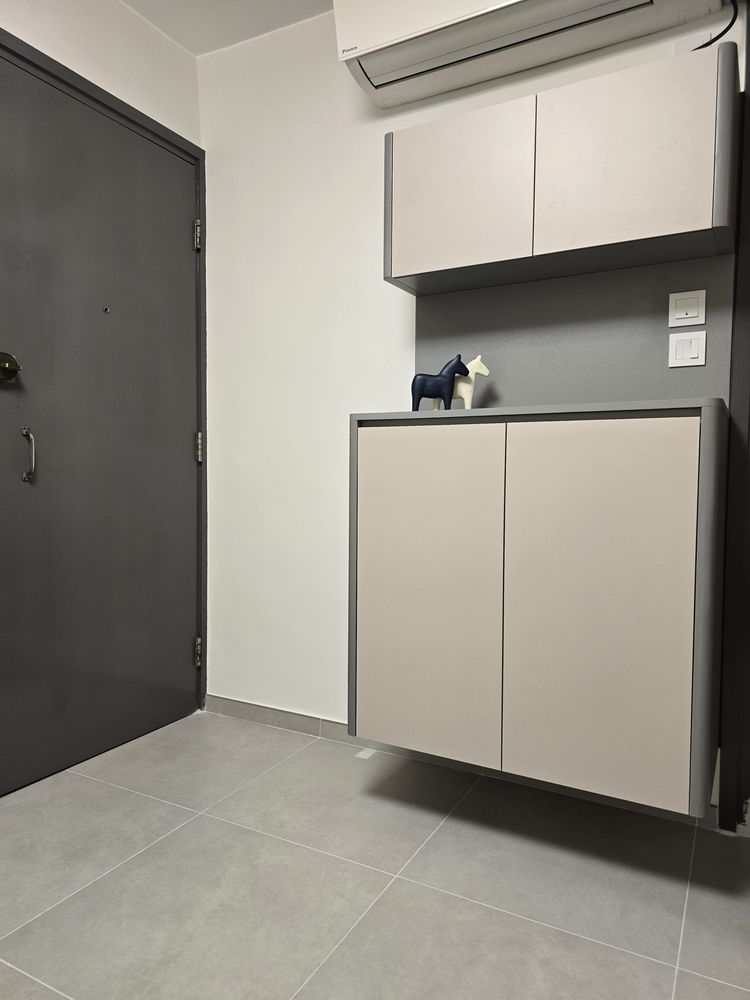
A full renovation of a 394 sq ft public housing unit at Wang Tau Hom Estate, reworking storage and circulation across the living room, bedrooms and entry.
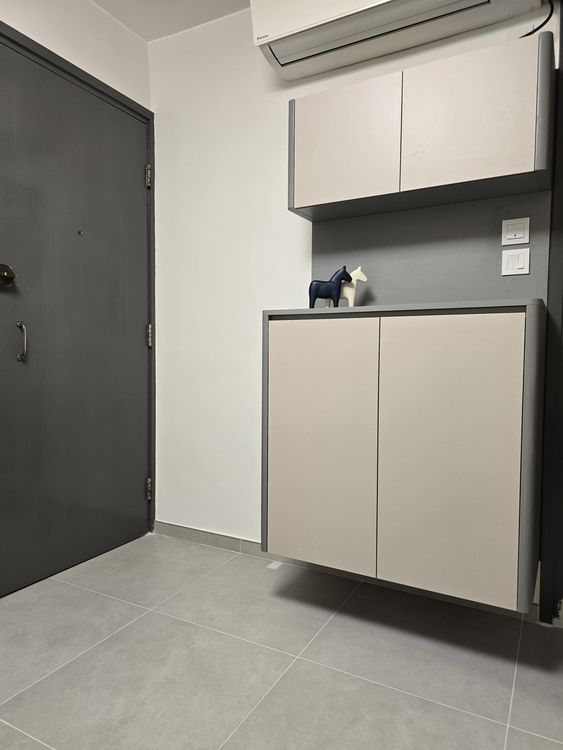
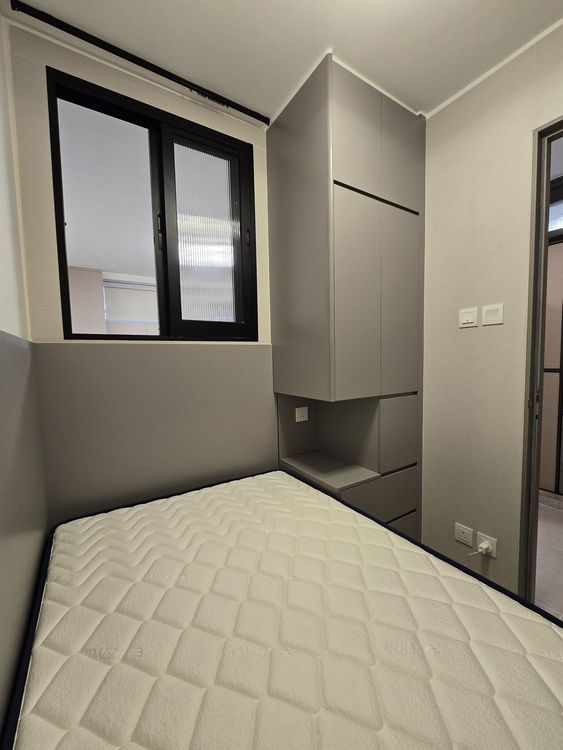
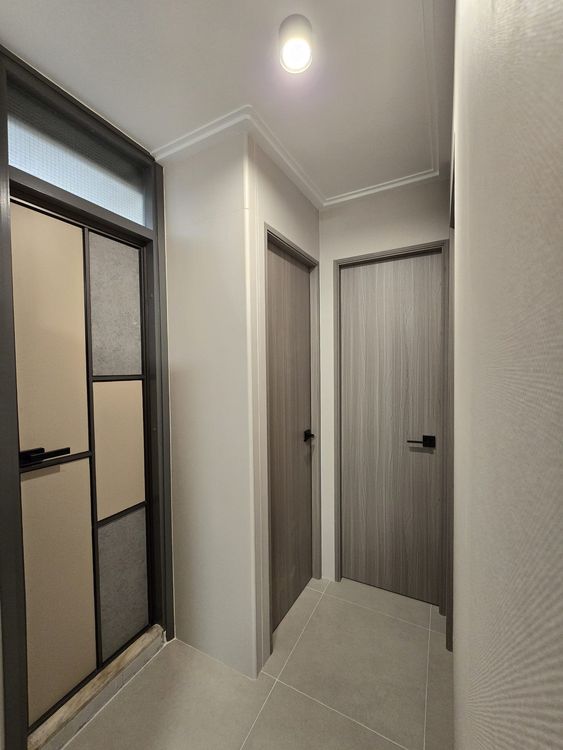
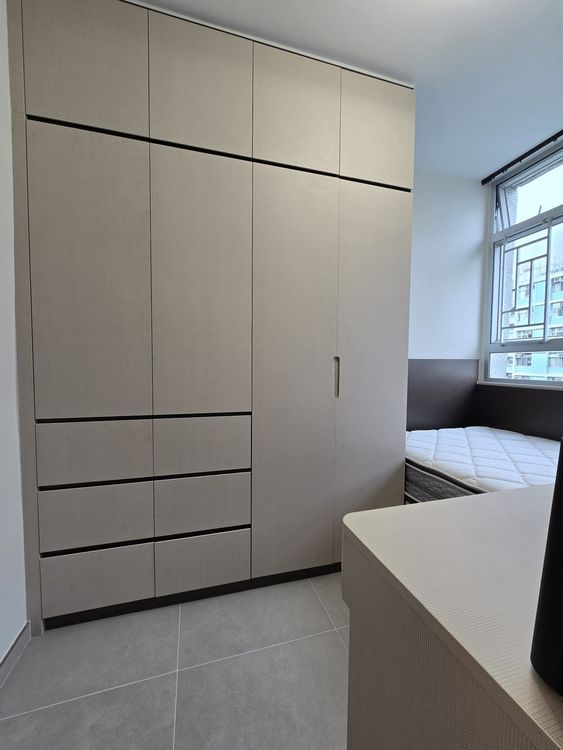
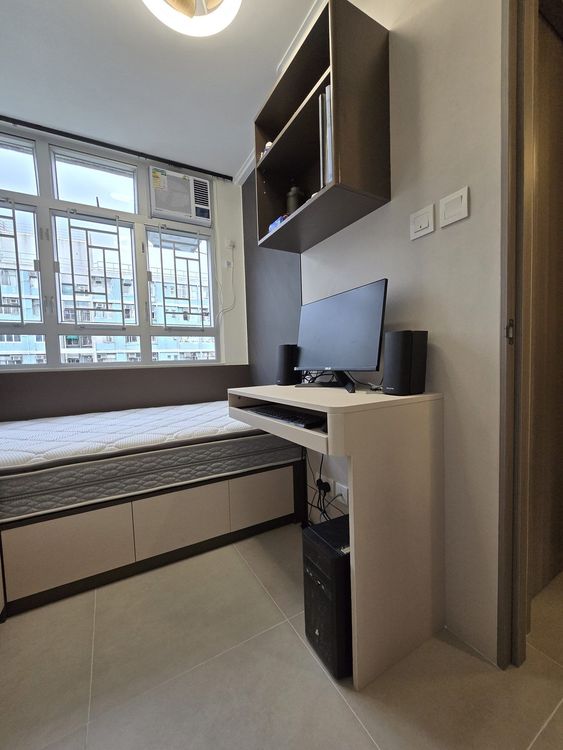
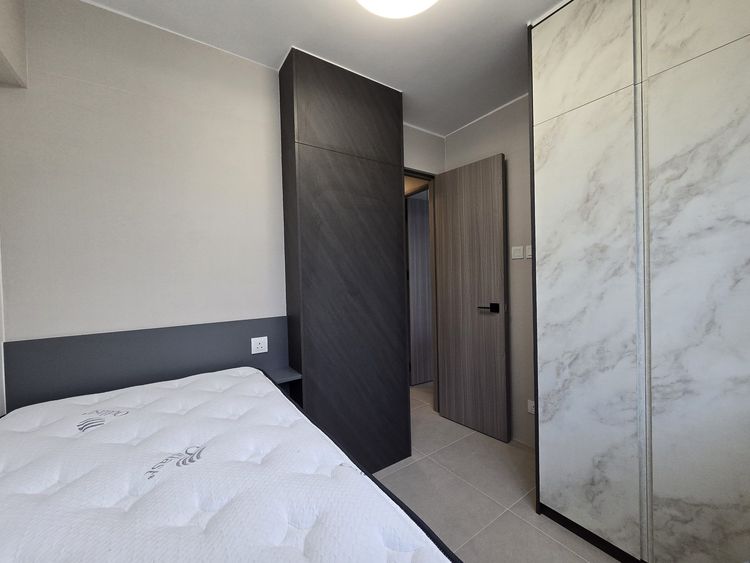
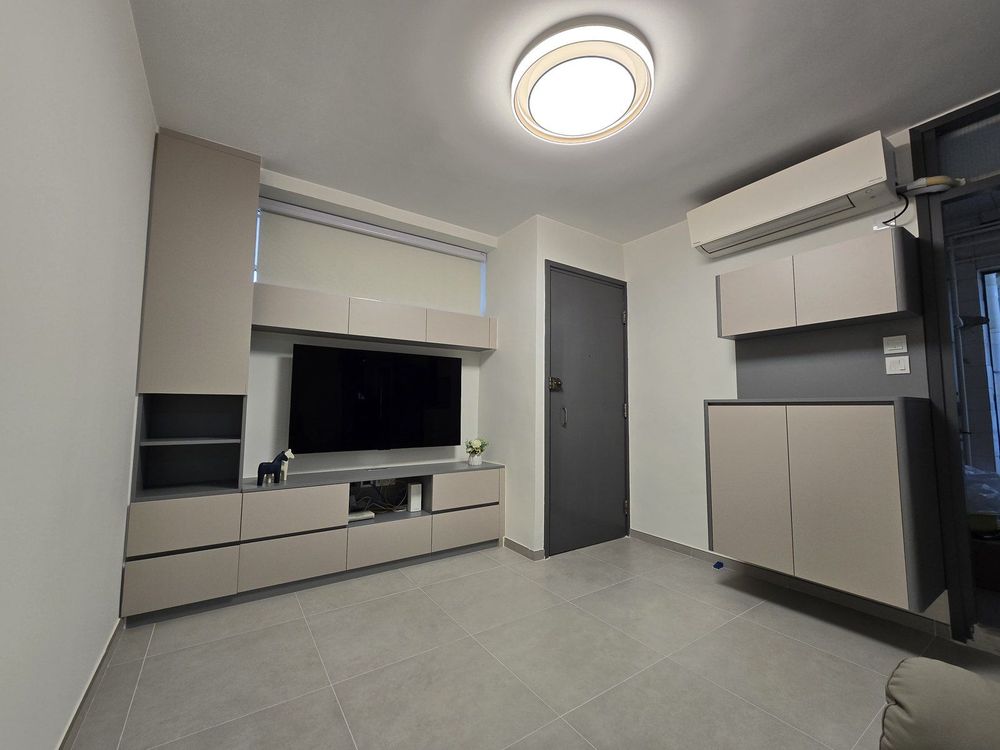
At approximately 394 sq ft, this unit was fully renovated in 2024. The living room pairs a two-tone off-white and grey TV joinery unit with grey stone-look floor tiles, while the entry gains a floating shoe cabinet with an overhead cupboard and a display niche between. In the main bedroom, a half-height wall panel with an interior window forms the bedhead with bespoke wardrobes alongside, borrowing light from the living room to lift a formerly dark room; the second bedroom uses a window-side bed with a desk and overhead storage to make every inch count. A geometric glass sliding door separates the corridor, balancing borrowed light with privacy. Scope included full bespoke furniture, painting, lighting and floor tiling.
Before & After
BeforeAfter
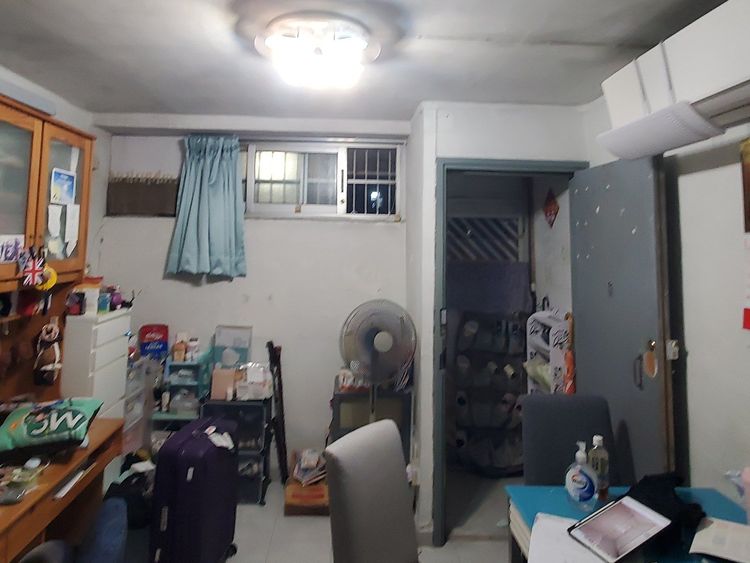
← Drag the divider to compare before and after
BeforeAfter← Drag the divider to compare before and after